
Home › Services › Laundry Rooms
Laundry Rooms Built in Erlanger
Wood and Stone Cabinet Design Studio designs and installs custom laundry room cabinetry for Northern Kentucky homeowners, upper and lower cabinet runs, folding countertops, and purpose-built storage that turns a neglected space into one that actually works. Rooted in a family tradition going back to the 1970s, we've been improving homes across Erlanger and the Greater Cincinnati area for generations.
By appointment — call us at (859) 331-1222 to book
What Laundry Room Remodeling Really Involves
Wood and Stone Cabinet Design Studio is a family-owned cabinet design and remodeling studio serving Erlanger, Kentucky, and the surrounding Northern Kentucky region, with roots in the industry going back to the 1970s.
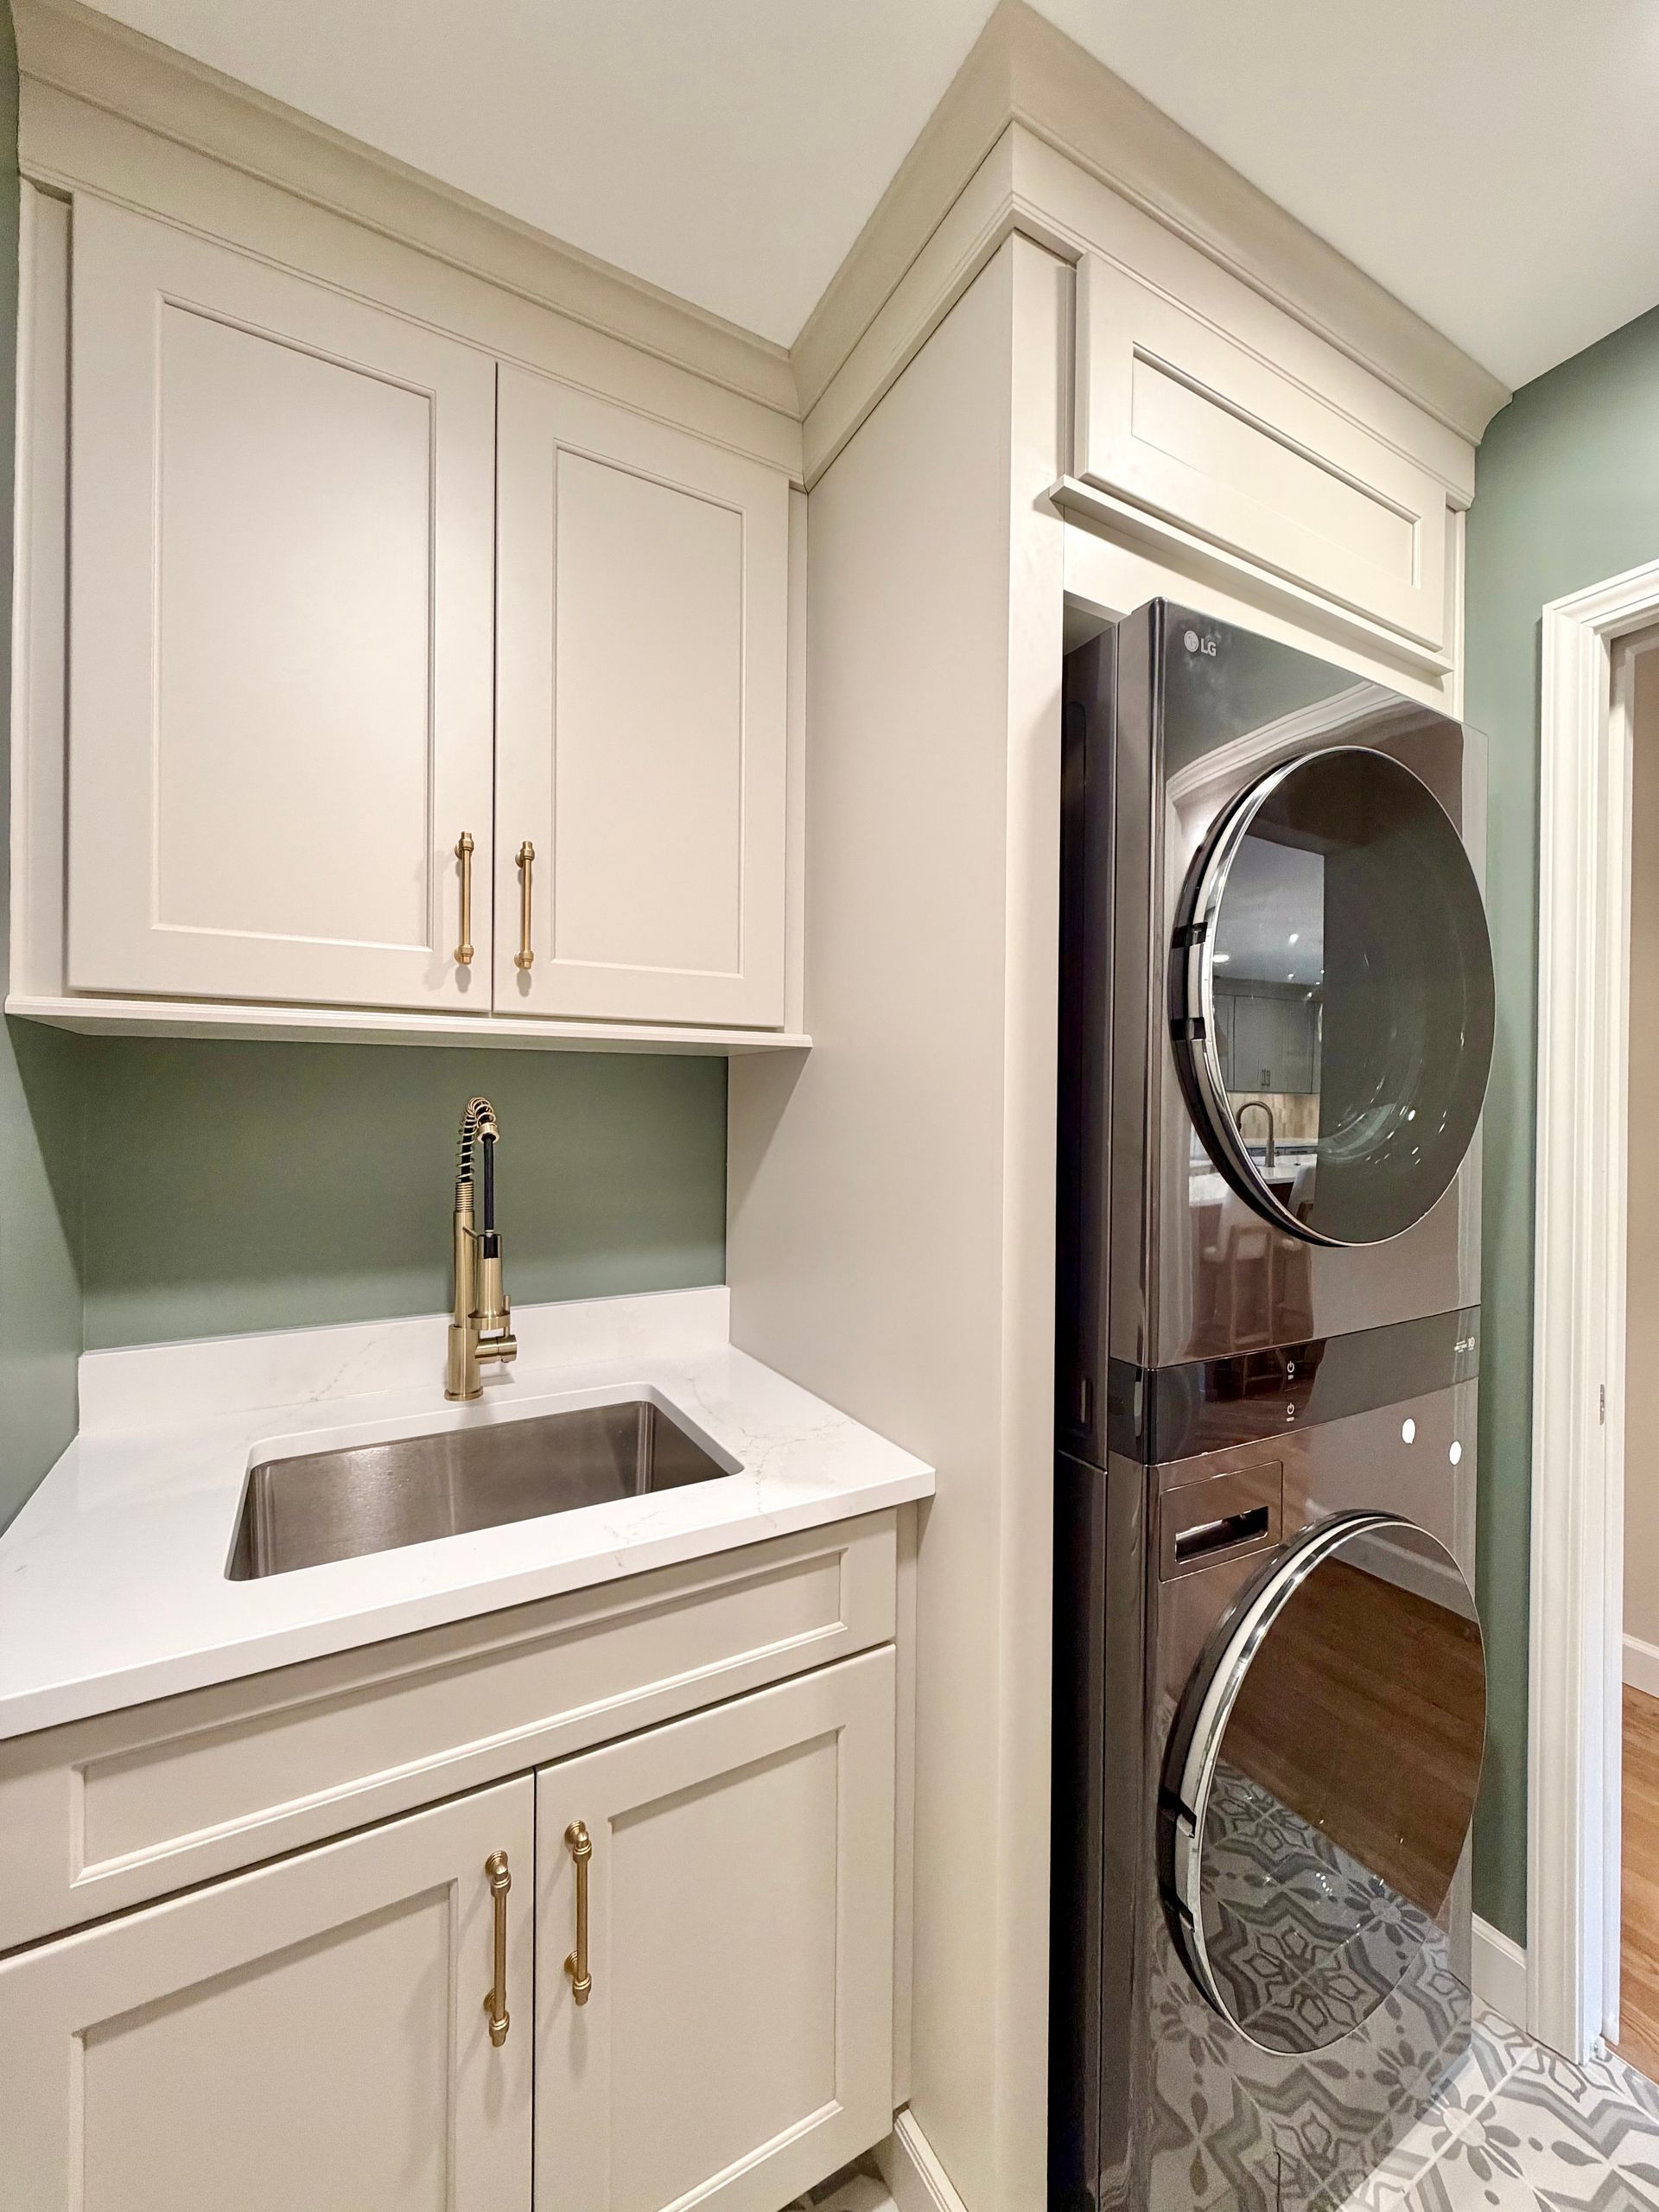
Laundry room remodeling goes well beyond swapping out appliances. A real upgrade typically involves designing and installing custom cabinetry, adding or replacing countertop surfaces, improving storage organisation, integrating a utility sink, and sometimes relocating plumbing or electrical connections to support a better layout. The scope is broader than most homeowners expect, which is exactly why professional design adds real value and prevents costly mid-project decisions.
There are four common reasons homeowners finally move forward with a laundry room upgrade. First, the space is disorganised and frustrating to use every single day, and the clutter has stopped being tolerable. Second, existing shelving has failed or never worked well to begin with. Third, they're renovating a kitchen, mudroom, or adjacent space and want the finish to carry through the whole home rather than stopping at the utility room door. Fourth, they're preparing the home for sale and understand that a finished laundry room moves the needle on perceived value in a way that open-box storage never does. Every one of those situations is worth solving professionally.
Wood and Stone manages the full scope, design, materials, and installation; from our studio at 3211 Dixie Hwy, Erlanger, KY 41018. Free estimates are available by calling (859) 331-1222.
Storage and Function Designed Into Every Laundry Room
Most laundry rooms in Northern Kentucky homes were designed as utility afterthoughts, a box for machines with no real plan for how the space would actually get used. Wood and Stone approaches every laundry room project the same way we approach a kitchen: with a layout that makes sense for how the household uses the space, and storage that holds up to daily use.
Upper and Lower Cabinet Runs
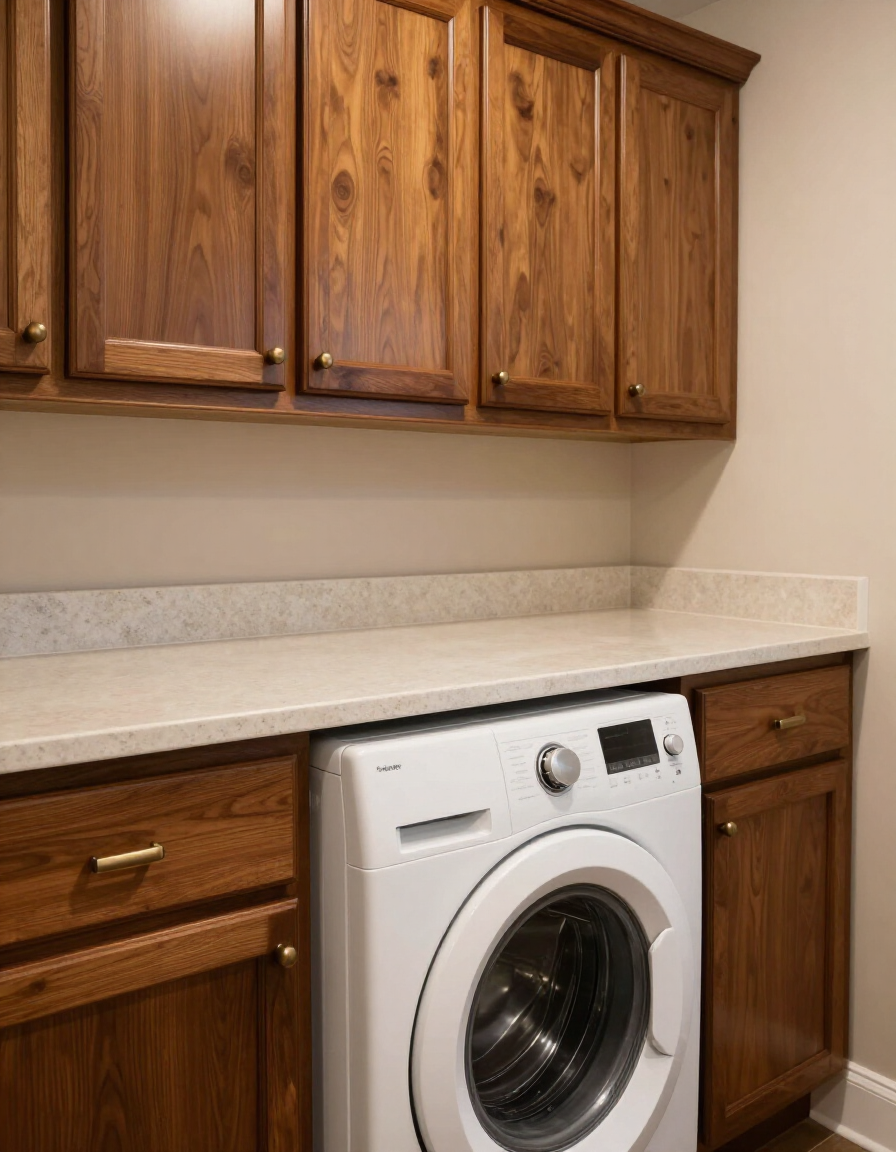
Full-height cabinet runs flanking the washer and dryer give you closed storage for detergents, cleaning supplies, and linens — without the visual clutter of open shelving.
Countertop Folding Surfaces
A custom countertop spanning the appliances creates a dedicated folding and sorting surface that makes the room genuinely more efficient to use every single day.
Built-In Hamper and Sorting Solutions
Purpose-built pull-out hamper drawers and sorting cabinets eliminate the floor-pile problem that makes most laundry rooms feel perpetually unfinished.
Appliance Surround Cabinetry
Cabinetry built to frame and surround the washer and dryer gives the room a finished, designed look rather than the machine-in-a-room feel of an unimproved space.
How the Laundry Room Design Process Works
Homeowners often skip the laundry room when planning a renovation because it feels like a lower priority. That's exactly when a space gets left behind for another decade. Wood and Stone handles the full process from first conversation to finished installation; here's what that looks like.
Step 1 — Free Design Consultation
We start with a conversation about how you use the space and what's not working about it. You can visit us at 3211 Dixie Hwy in Erlanger or we can schedule an in-home appointment whichever works better for your project.
Step 2 — Layout and Cabinet Specification
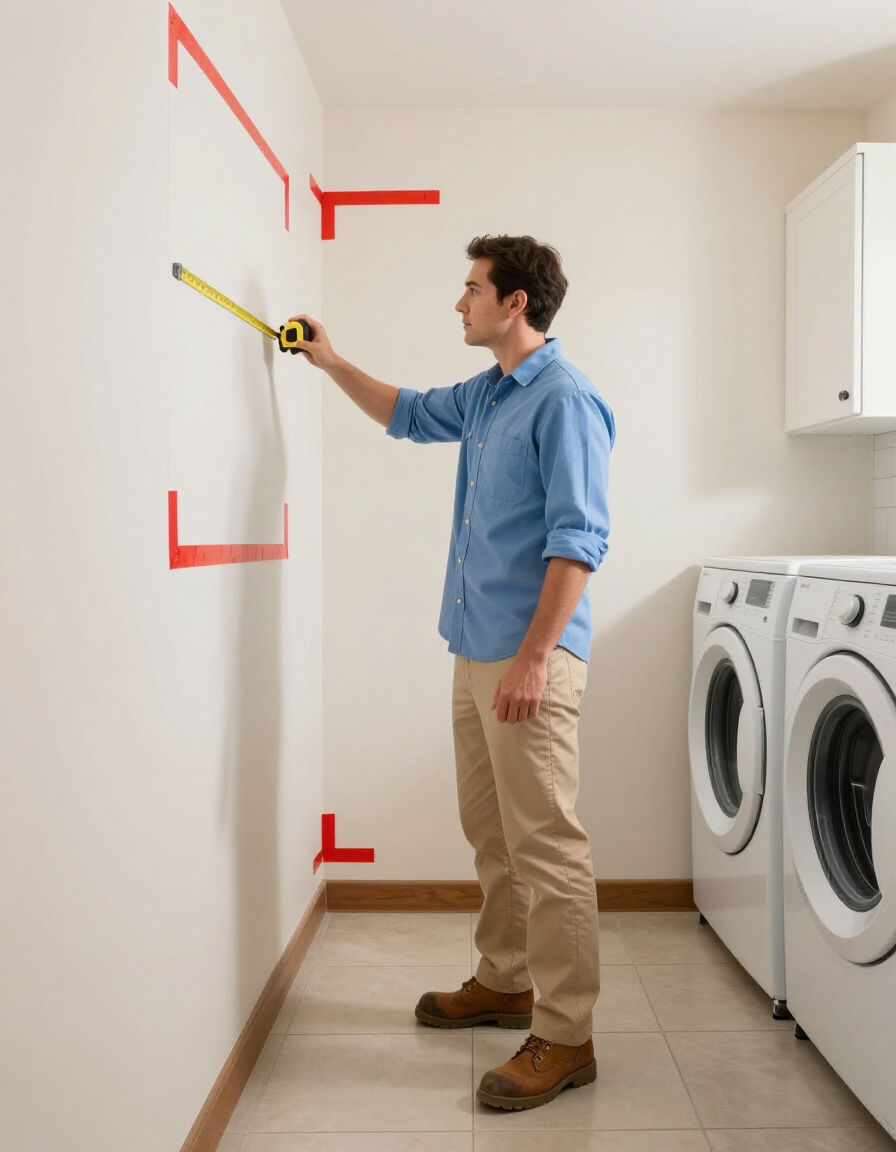
We measure the room, plan the layout for function and flow, and specify the cabinet line that fits your budget and finish preferences. You see the plan before anything is ordered.
Step 3 — Materials Selection and Ordering
Once the design is approved, we handle the cabinet order and coordinate the countertop material selection — stone, quartz, laminate, or butcher block depending on what makes sense for the space and budget.
Step 4 — Installation and Walkthrough
Our installation team fits the cabinets, installs the countertop surface, and walks through the finished room with you before the job is considered complete.
Making a Laundry Room Part of a Bigger Renovation
A lot of Northern Kentucky homeowners come to us with a kitchen or bathroom project and add the laundry room once they realise the work is happening anyway. It's one of the most cost-effective decisions you can make during a renovation, the design work and installation are straightforward, and the result is a room that finally works as hard as the rest of the house. Free estimates are available for combined projects and standalone laundry room upgrades alike.
Not sure what's possible in your space? Bring your measurements or let us come to you.
Laundry Room Cabinet Design; Questions Northern Kentucky Homeowners Ask
Straight answers on laundry room cabinetry, timelines, materials, and costs from Wood and Stone Cabinet Design Studio in Erlanger, KY.
How much does it cost to add custom cabinets to a laundry room in Northern Kentucky?
Custom laundry room cabinetry from Wood and Stone Cabinet Design Studio typically varies based on room size, cabinet line, and countertop material. A focused upper-and-lower cabinet installation with a countertop surface generally runs less than a kitchen remodel, it's one of the more accessible custom projects we complete. Call (859) 331-1222 for a free, no-pressure estimate.
How long does a laundry room cabinet installation take in Erlanger, KY?
Most laundry room cabinet projects take two to four weeks from design approval to completed installation. The design consultation and cabinet ordering phase takes the most time. Once cabinets arrive, installation in a standard laundry room is typically a one- to two-day job. We walk through a realistic timeline during your free estimate.
Can Wood and Stone design a laundry room that fits around existing plumbing and appliances?
Yes. We design around your existing washer, dryer, utility sink, and plumbing connections. If the layout benefits from a plumbing or electrical adjustment, we coordinate that as part of the project scope. Most Northern Kentucky laundry rooms can be significantly improved without moving any existing connections.
What countertop materials work best in a laundry room?
Quartz and laminate are the most practical choices for laundry room countertops, both resist moisture and daily wear well. Stone and butcher block are also available and can work depending on the finish level you want and how the room gets used. We help you compare options during the design consultation.
Does Wood and Stone handle laundry room cabinet projects as a standalone job or only as part of a larger renovation?
Both. We take on standalone laundry room cabinet projects as well as laundry rooms that are part of a kitchen, mudroom, or basement renovation. There's no minimum project size. Free estimates are available — call (859) 331-1222 or visit us at 3211 Dixie Hwy, Erlanger, KY 41018 to get started.
Your Laundry Room Deserves Better Than an Afterthought
Wood and Stone Cabinet Design Studio has been finishing Northern Kentucky homes since the 1970s. Kitchens, bathrooms, basements, and yes, laundry rooms. A well-designed laundry room costs less than most homeowners expect and improves daily life more than almost any other room upgrade. Free estimates are available, Monday through Friday, 9 a.m. to 5 p.m., by appointment.
Or call us directly:





