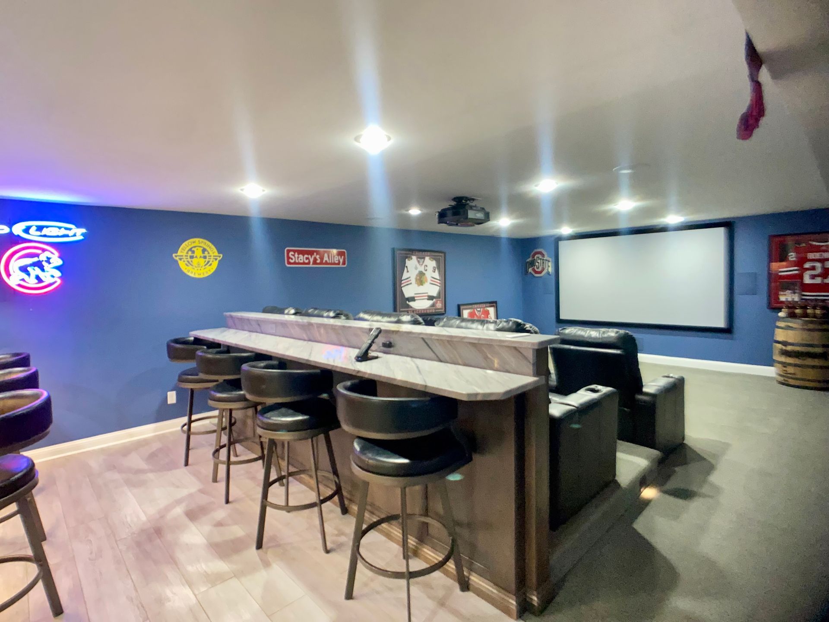
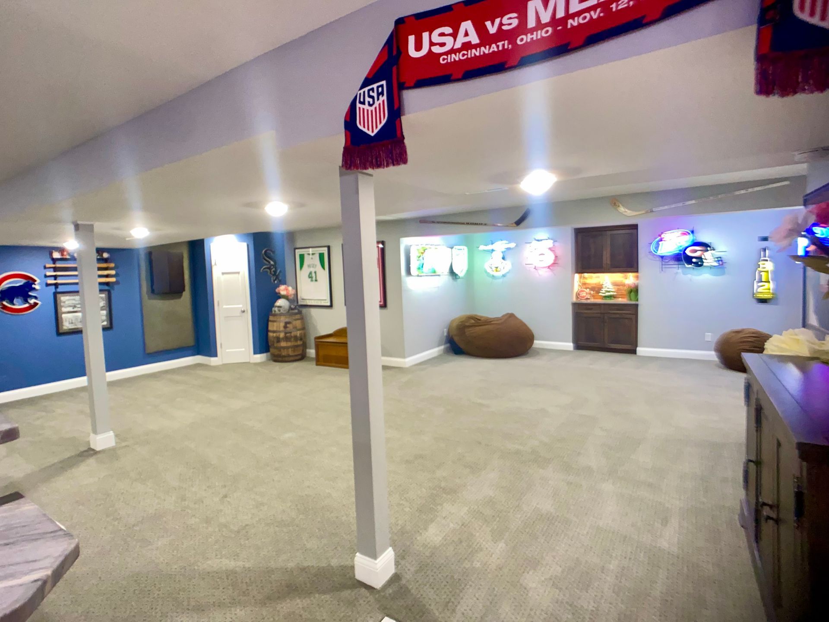
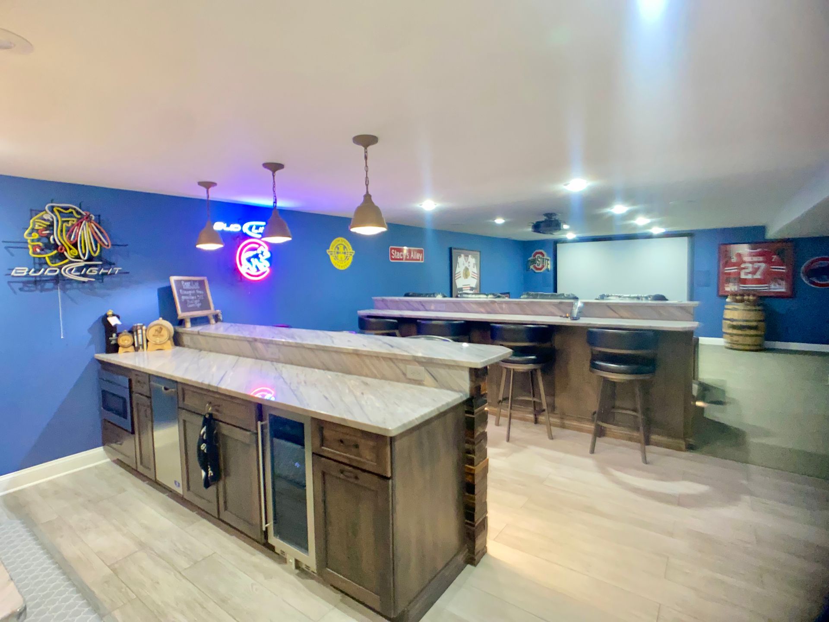
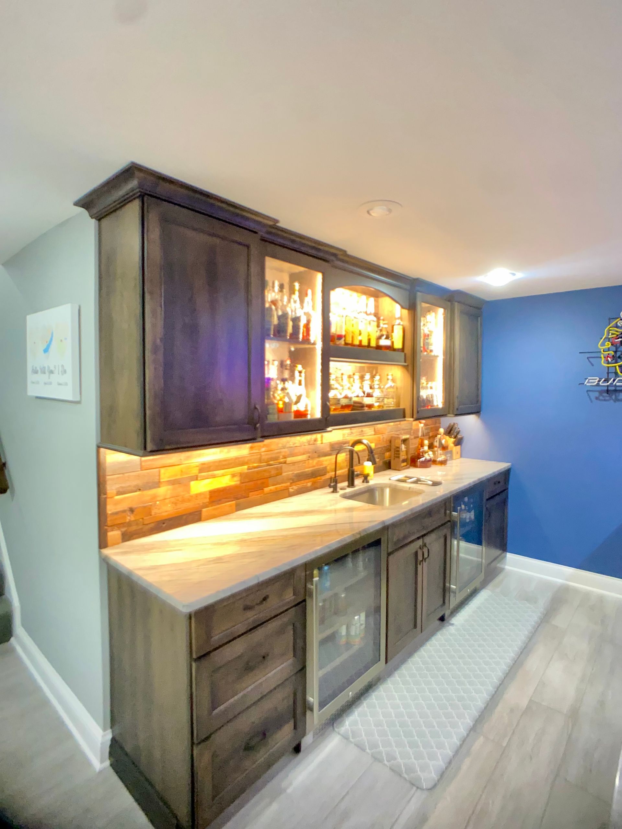
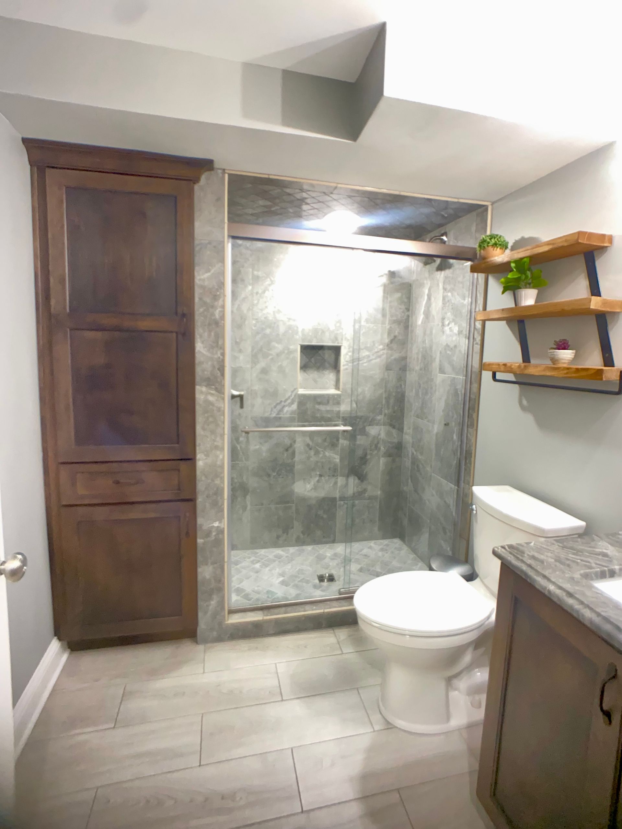
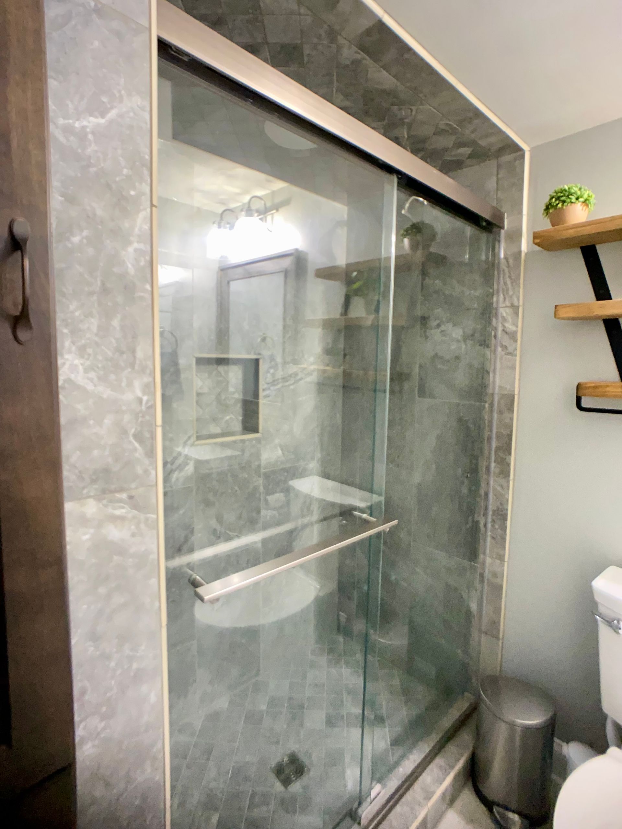
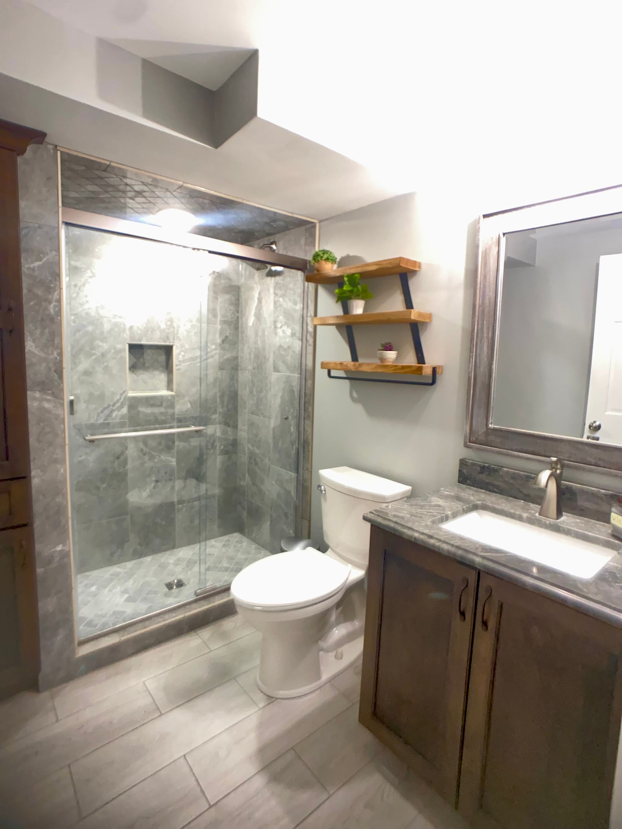
Finished Basement Remodeling in Northern Kentucky
Most Northern Kentucky basements hold real square footage that's going to waste. Wood and Stone Cabinet Design Studio turns unfinished lower levels into rooms that actually serve your household, from custom cabinetry and built-ins to bars and full finish work.
By appointment -- Monday-Friday, 9 a.m.-5 p.m.
Wood and Stone Cabinet Design Studio is a family-owned cabinet design and remodeling studio serving Erlanger, Kentucky and the surrounding Northern Kentucky and Greater Cincinnati region, with roots in the industry going back to the 1970s.
Finished Basement Remodeling Turns Unused Space into a Room Your Family Actually Uses
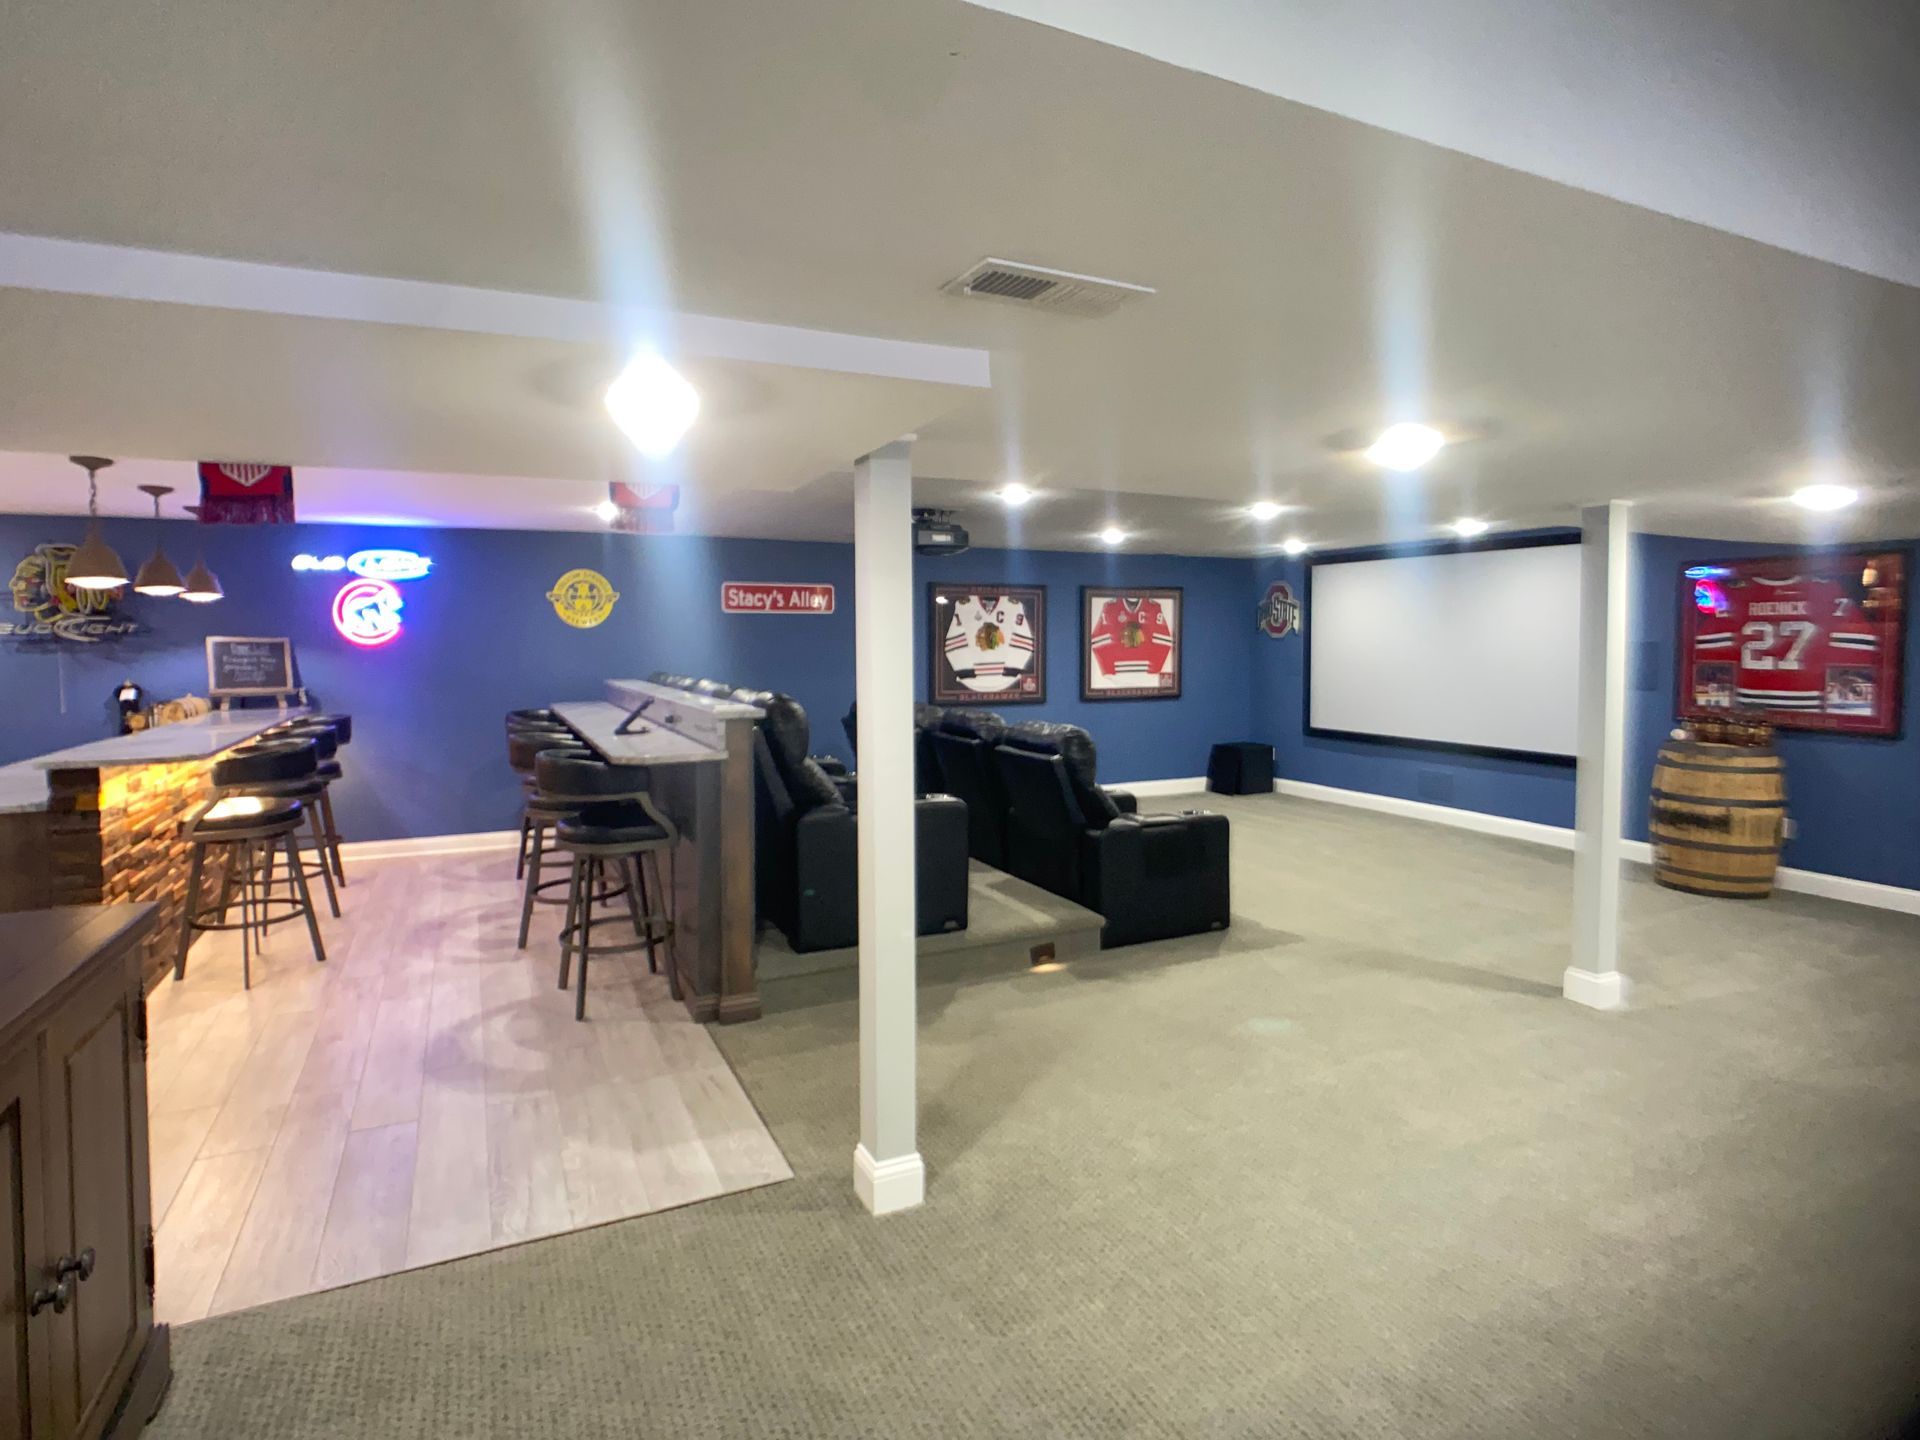
Finished basement remodeling covers a broader scope than most homeowners expect. A complete project begins with framing assessment to understand what the space can support, then moves into cabinetry design and installation, built-in shelving, bar construction, countertop selection, flooring coordination, lighting integration, and finish carpentry. This is a comprehensive scope, not a piecemeal handyman service. Homeowners who try to coordinate separate contractors for each trade add time, cost, and risk to the project. A single studio that manages the full scope from design through installation reduces all three.
Northern Kentucky homeowners typically act for one of a few reasons. A growing family needs a dedicated space for kids, hobbies, or a home gym that isn't spilling into the main living areas. A work-from-home arrangement demands a proper home office, somewhere with storage, quiet, and enough structure to feel professional. Some households want to add entertaining space without taking on the cost and disruption of an addition. Others are preparing a home for sale and want the square footage to work harder before it goes to market. Whatever the trigger, the goal is the same: turn raw square footage into a room that earns its place in the house.
After nearly 50 years of completed projects across Northern Kentucky and Greater Cincinnati, we've seen what separates a finished basement that lasts from one that starts showing problems in two years, and that knowledge is built into every consultation.
Custom Design Elements That Make a Basement Worth Finishing
The design choices made in a basement project determine whether the space becomes a room the family uses every day or one they avoid. The right combination of cabinetry, storage, and surfaces turns raw square footage into genuine living area.
Custom Cabinetry
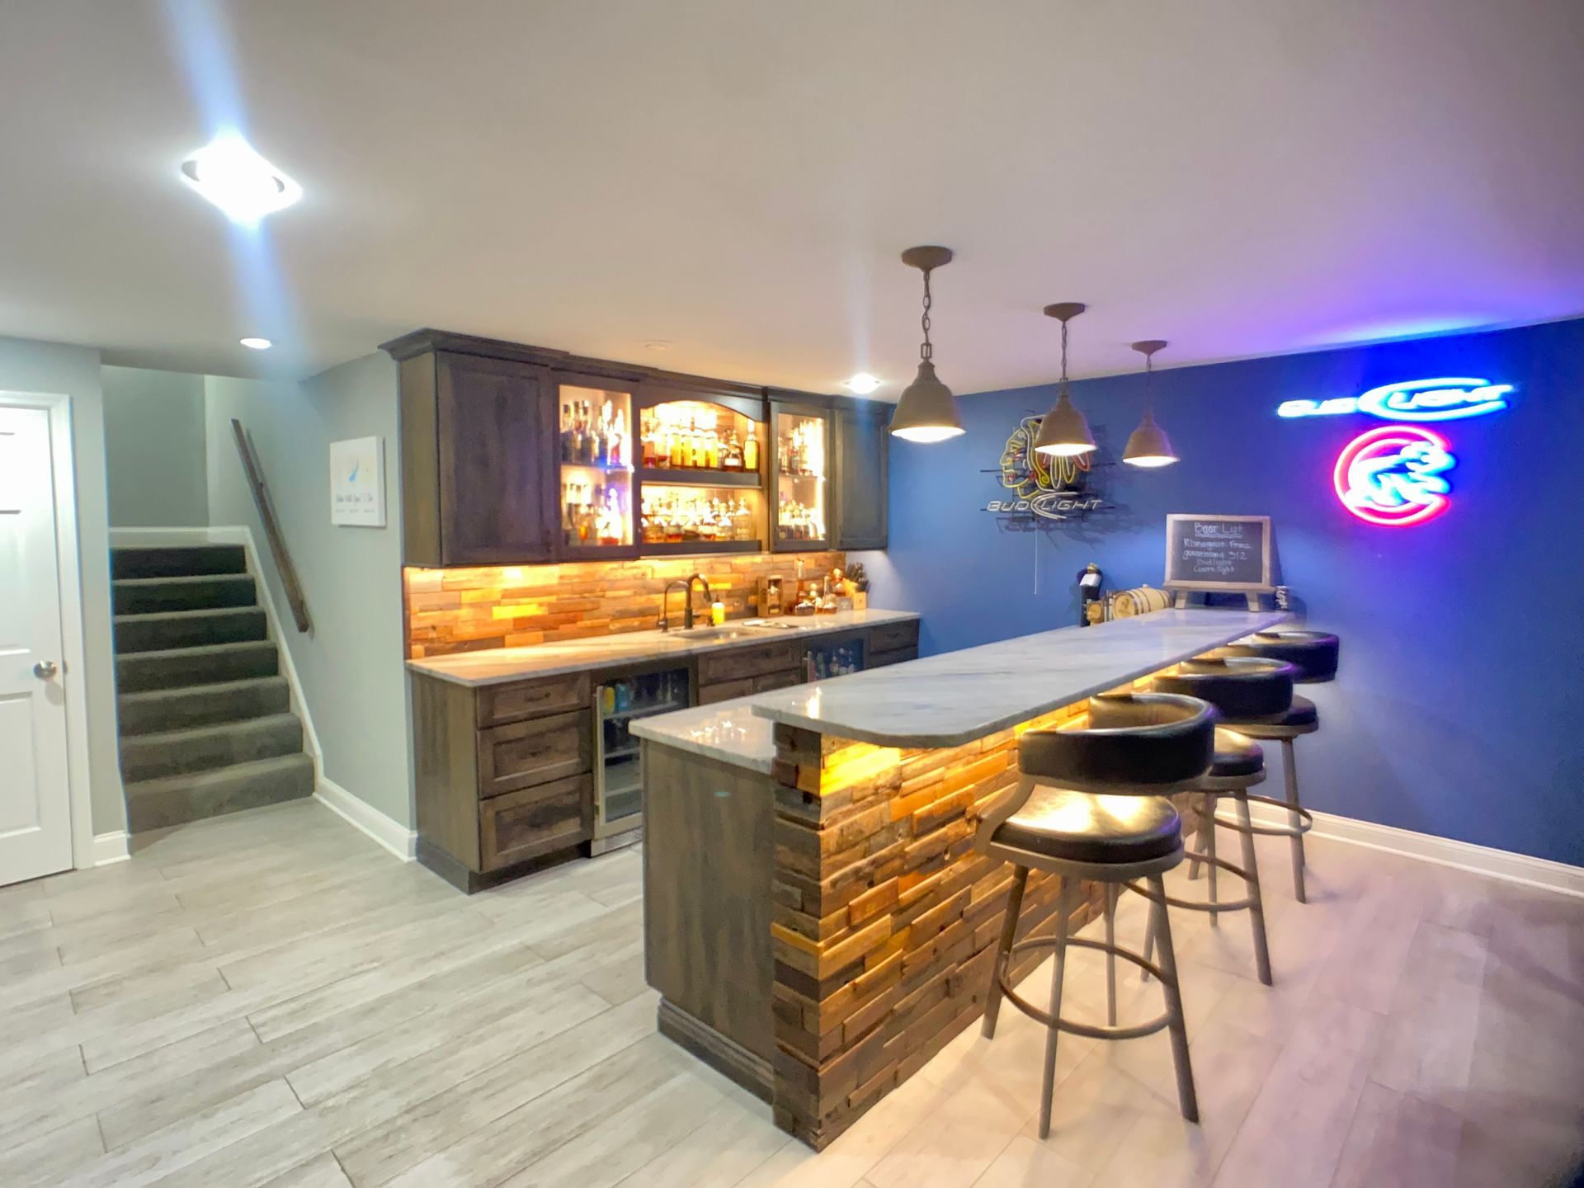
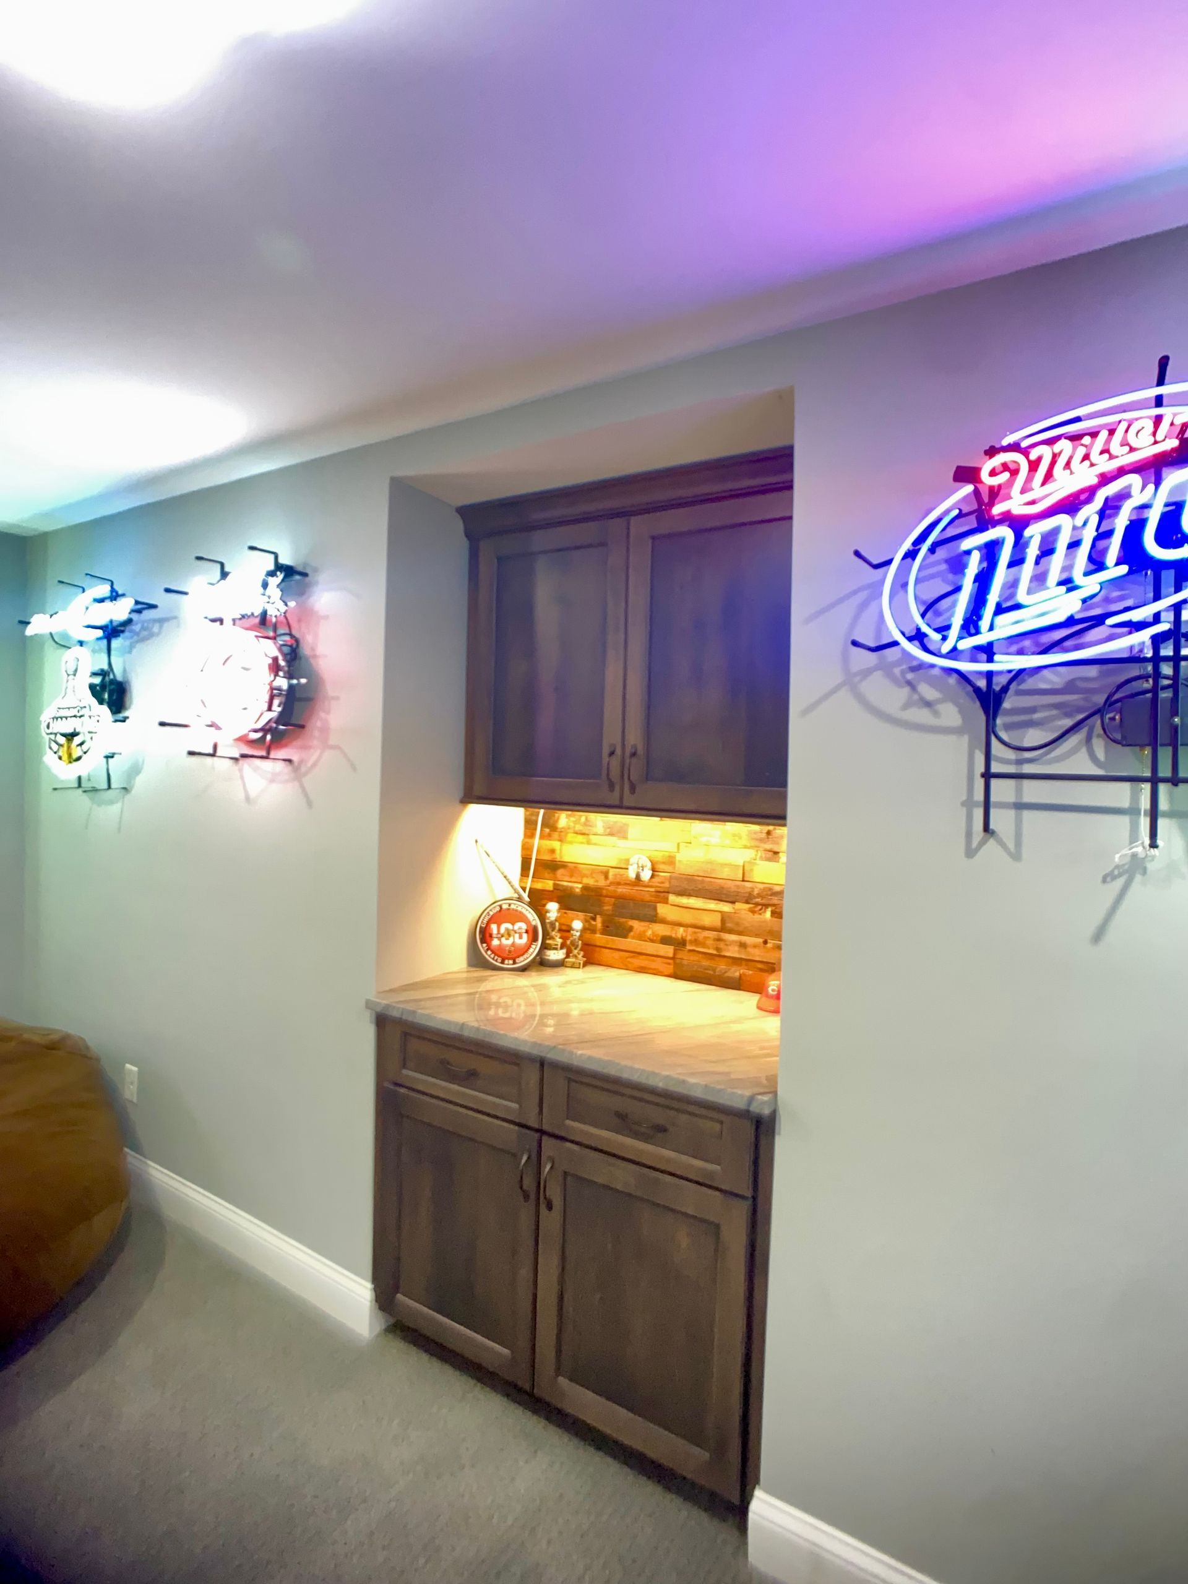
Custom cabinetry is built to the exact dimensions of your basement and designed around how your household actually uses the space. Whether you need display storage, media organization, or closed utility storage, the cabinet line can be configured from semi-custom to fully custom to match. Nothing goes to waste and nothing feels like a workaround.
Built-In Shelving
Floor-to-ceiling or partial-height custom built-in shelving organizes a home office wall, media room, or general storage zone without consuming floor space. Built-ins also carry more visual weight than freestanding furniture, which helps a basement feel like a finished room rather than a storage area with furniture in it.
Bar Design and Installation
A custom built-in bar with cabinetry, countertop, and a planned layout makes entertaining functional rather than improvised. We design the bar to fit the space and the way you host, whether that means a full wet bar configuration, open shelving for display, or a compact prep area that keeps things contained.
Countertop Selection
Basement countertop applications have specific demands that differ from a kitchen. Bar surfaces see moisture, spills, and impact; laundry counters need durability and easy cleaning; hobby workspace tops require a surface that can take real use. We help you choose materials that hold up to the actual conditions of the space, not just the ones that look good in a showroom.
Storage Solutions
Dedicated storage zones for seasonal items, sports gear, tools, and household overflow keep the finished areas of the basement genuinely usable. When storage is planned into the layout from the start, it doesn't compete with living space. Everything has a place, and the rooms meant for living stay clear.
Finish Carpentry and Trim
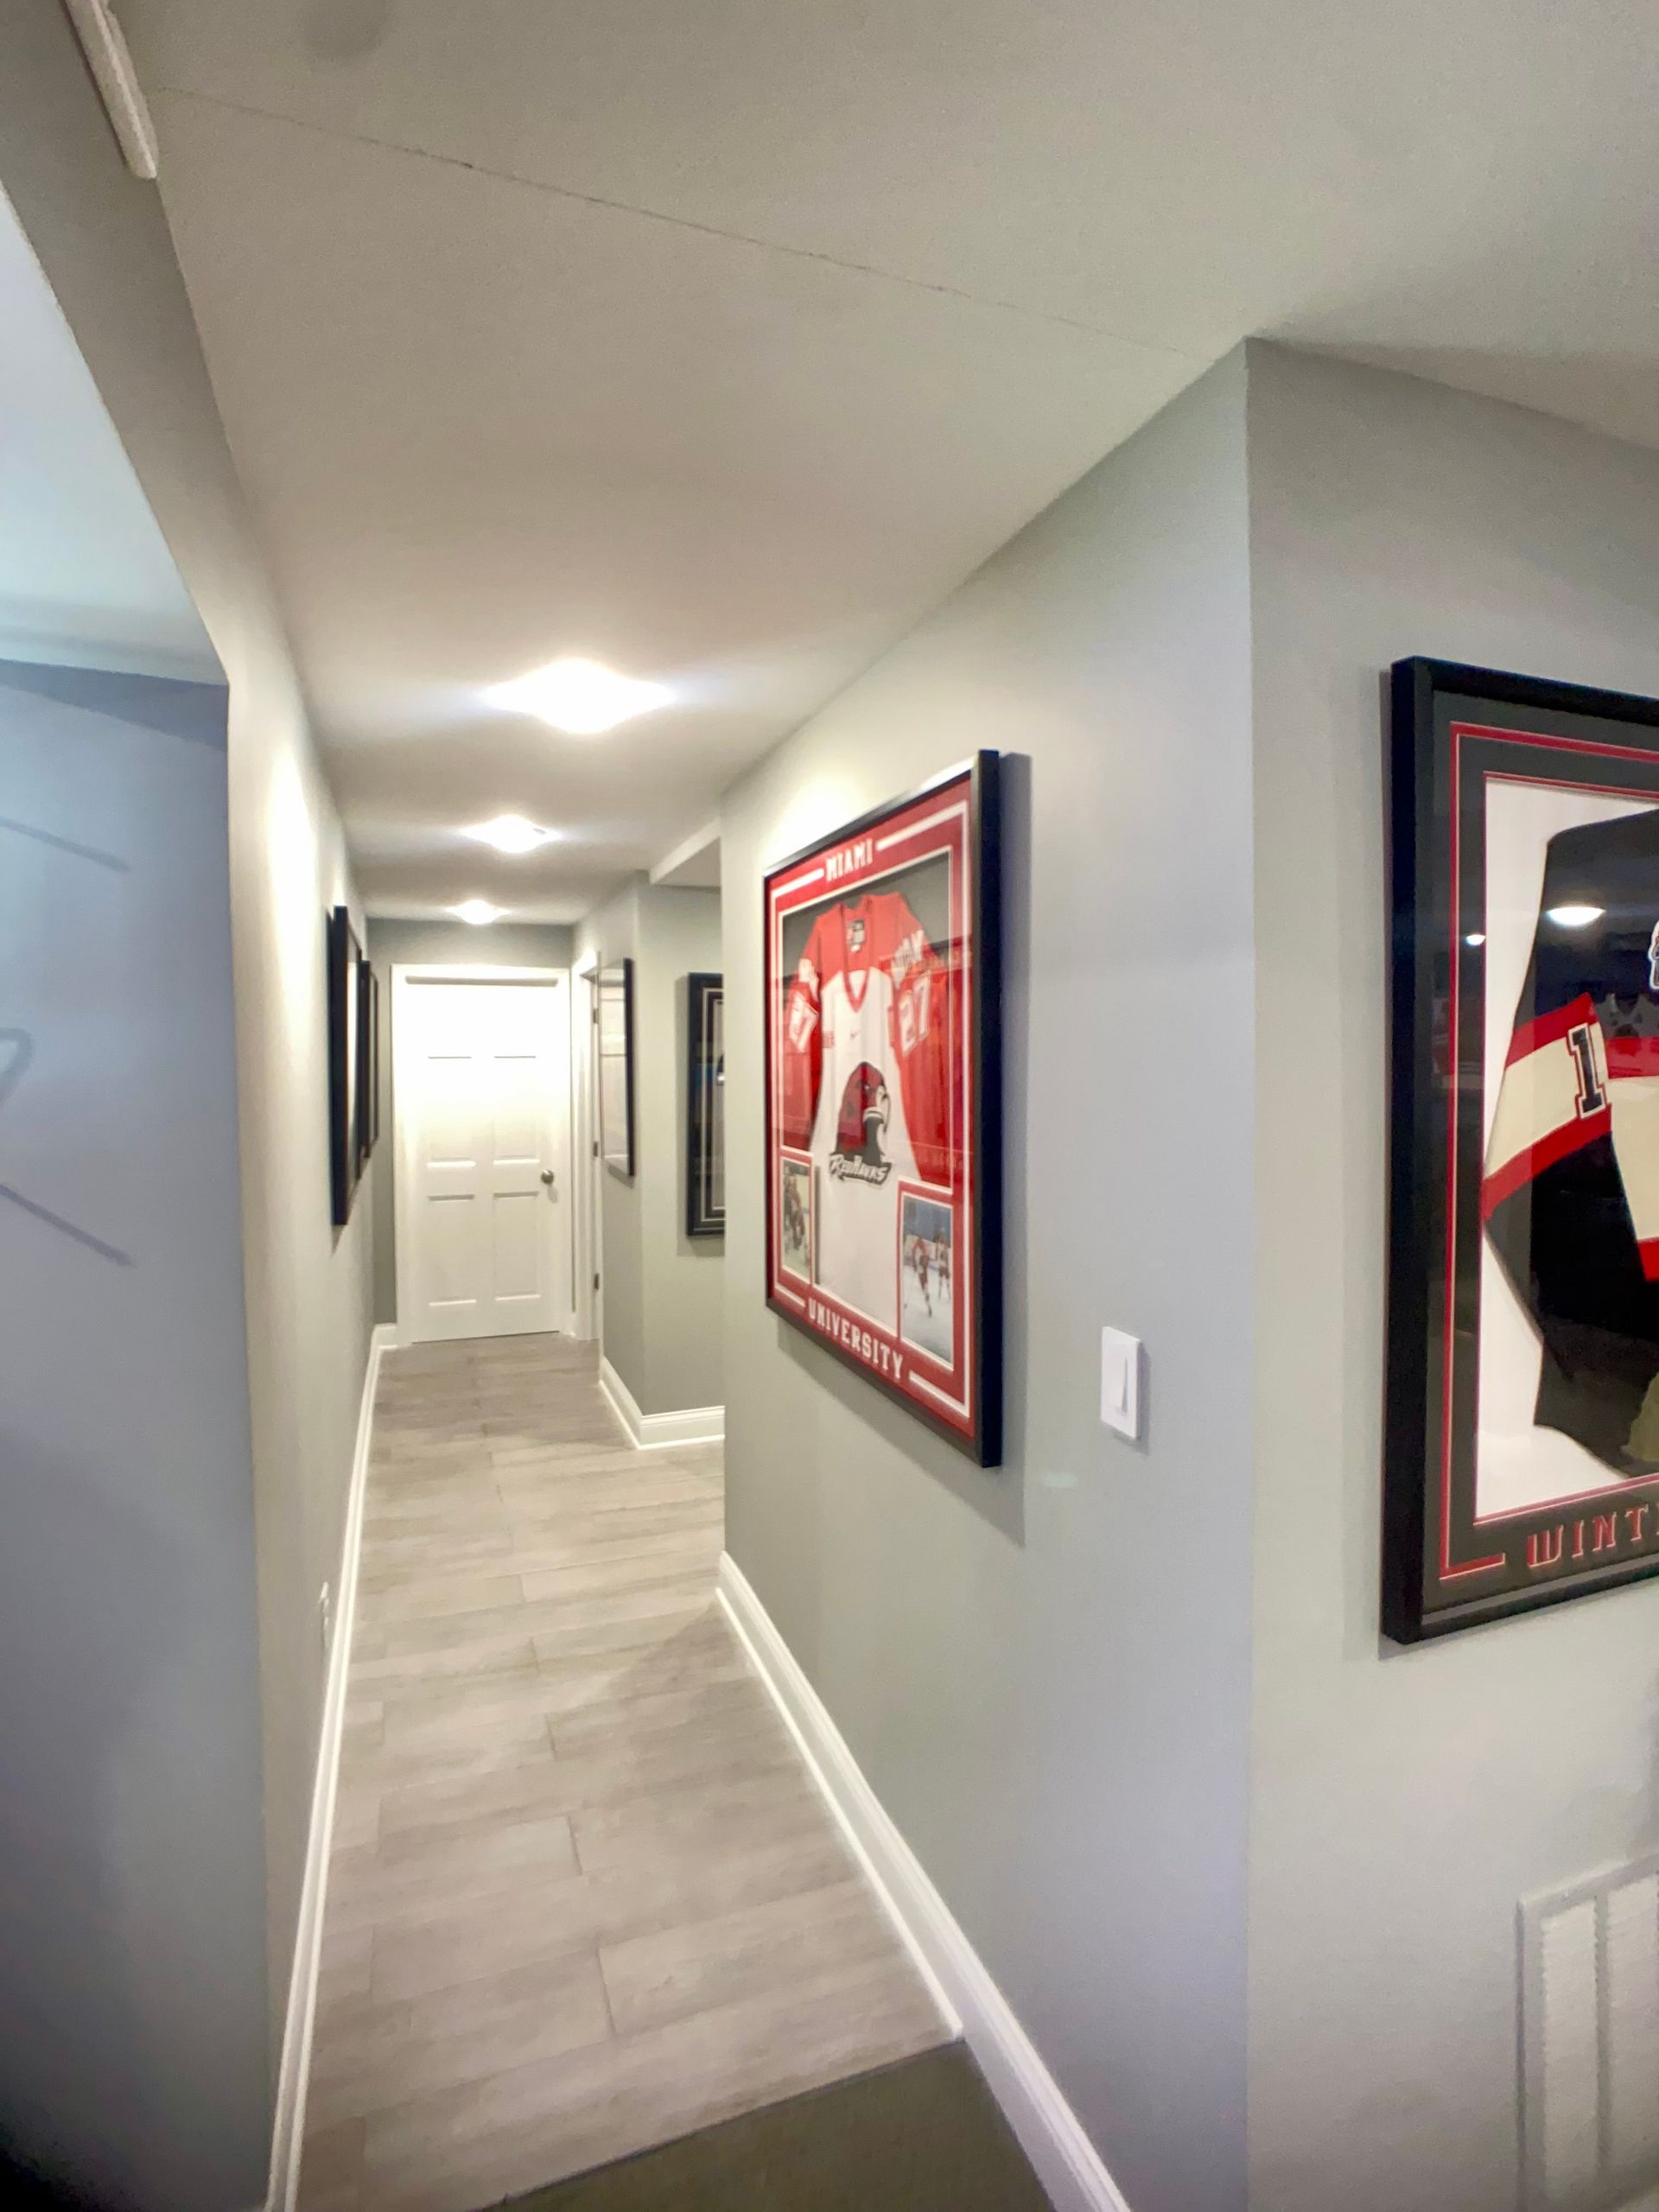
The details that make a basement feel like the rest of the house come down to consistent trim profiles, clean transitions between materials, and hardware that matches the broader interior. Finish carpentry is what separates a basement that looks finished from one that actually feels like part of the home.
How a Finished Basement Remodel Works with Wood and Stone
Every project follows the same structured process so you know exactly what to expect and from the first call through the final walkthrough.
Step 1: Free Estimate and Consultation
We visit the space or you visit our studio at 3211 Dixie Hwy, Erlanger. We measure, discuss the full scope of the project, and give you a clear, no-pressure estimate before any commitment is made. You leave the consultation knowing what the project involves and what it will cost.
Step 2: Layout and Design Planning
We develop a design plan built around your basement's actual dimensions and your household's priorities. Cabinetry layout, built-in placement, bar configuration, and material selections are all worked through before anything is ordered. You review and approve the plan, so nothing moves forward without your sign-off.
Step 3: Materials and Scheduling
Once the plan is approved, cabinet orders are placed and a production schedule is set. We coordinate the installation sequence so each phase follows the previous one in order; no gaps, no delays that add cost, and no waiting around for a trade that wasn't scheduled in time.
Step 4: Installation and Final Walkthrough
Our crew installs cabinetry, built-ins, and all finish elements to the approved plan. When installation is complete, we do a final walkthrough with you before we consider the project done. Every door, drawer, and surface gets checked, if something isn't right, we make it right before we leave.
A Free Estimate Costs Nothing and Tells You Everything You Need to Know
If you're still working through scope or figuring out what a finished basement realistically costs, the free estimate is the right next step. Wood and Stone Cabinet Design Studio handles design, materials, and installation under one roof, so the estimate covers the full project, not just one component. You'll leave the consultation with a clear picture of what's involved and what it will cost.
We're available Monday-Friday, 9 a.m.-5 p.m., by appointment. Call (859) 331-1222 or use the button above to get started.
Common Questions About Finished Basement Remodeling in Northern Kentucky
What does finished basement remodeling include in a Northern Kentucky home?
Finished basement remodeling covers framing assessment, custom cabinetry and built-in installation, bar construction, countertop selection, flooring coordination, lighting integration, and finish carpentry. Wood and Stone Cabinet Design Studio manages the full scope from the initial design consultation through the final walkthrough at our clients' homes across the Erlanger area and beyond.
How long does a finished basement remodel take with Wood and Stone?
Most finished basement projects run six to twelve weeks from design approval to final installation. Simpler projects cabinetry and built-ins only, no structural changes can finish closer to four weeks. Timeline depends on scope, cabinet lead times, and scheduling. We walk through realistic expectations at the free estimate so there are no surprises mid-project.
How much does finished basement remodeling cost in Northern Kentucky?
Costs vary widely based on square footage, the level of cabinetry specified, whether a bar is included, and countertop material choices. A focused cabinetry and built-ins project will cost less than a full finish with a custom bar. Wood and Stone provides a detailed, itemised free estimate before any commitment, so you know exactly what you're approving.
Does Wood and Stone handle the full basement remodel or just the cabinetry?
Wood and Stone Cabinet Design Studio handles the full interior finish scope, cabinetry, built-ins, bars, countertops, and finish carpentry. We coordinate the installation sequence across phases. For structural or plumbing work, we advise on sequencing with your contractor so our scope fits cleanly into the broader project timeline.
Do I need to visit the showroom in Erlanger to get a basement remodeling estimate?
No. We offer in-home consultations for homeowners across Northern Kentucky and Greater Cincinnati who prefer us to come to them. You're also welcome to visit our studio at 3211 Dixie Hwy, Erlanger, KY 41018, Monday-Friday, 9 a.m.-5 p.m., by appointment. Call (859) 331-1222 to schedule either option.
Start Your Free Basement Estimate with Wood and Stone
Family-owned, Northern Kentucky based, and available by appointment; call (859) 331-1222 or book online to take the first step.