
Built-Ins Designed for Northern Kentucky
Custom-built cabinetry designed to fit your space precisely, from living rooms and home offices to basements and mudrooms across Northern Kentucky.
By appointment — call
Monday–Friday 9 a.m.–5 p.m.
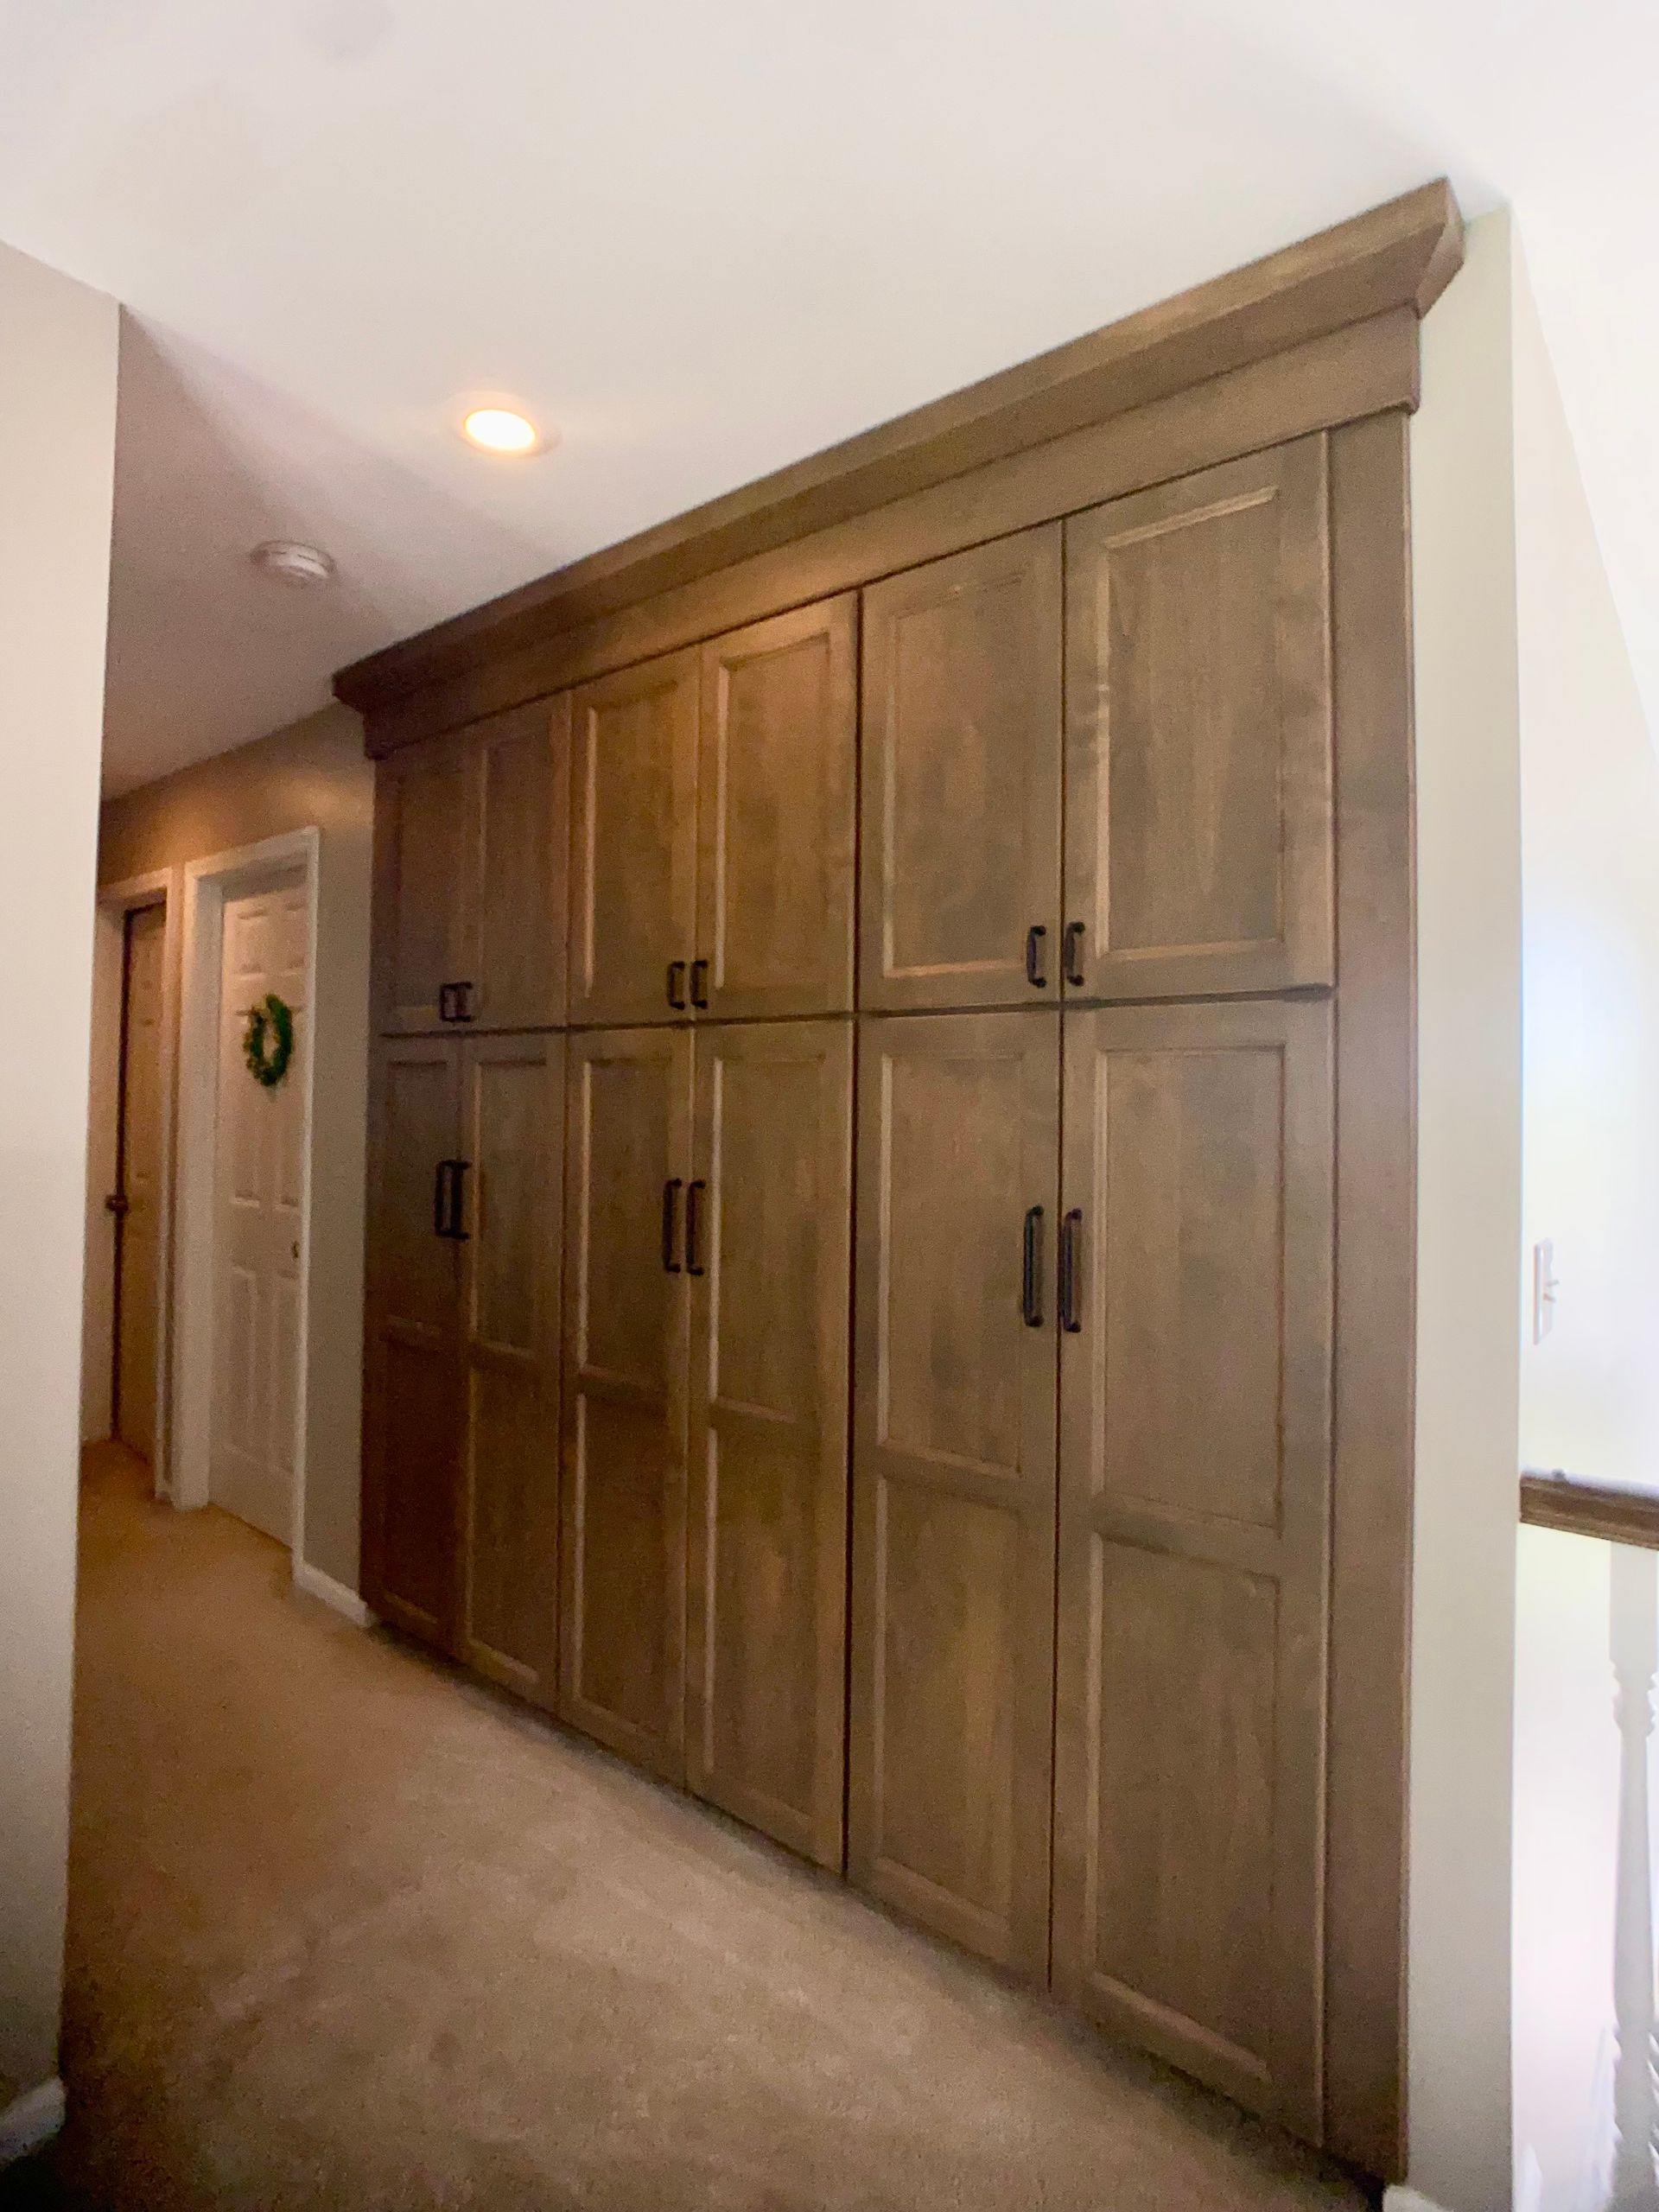
Custom Built-Ins Add Function and Value to Any Room
Wood and Stone Cabinet Design Studio is a family-owned cabinet design and remodeling studio serving Northern Kentucky and Greater Cincinnati, with roots in the industry going back to the 1970s. Custom built-ins are cabinetry and shelving that are designed, built, and installed to fit a specific space, floor to ceiling, wall to wall, or integrated into an architectural feature rather than placed in a room as freestanding furniture. When a built-in is done right, it looks like the room was always meant to have it.
The need for a built-in usually comes into focus at a specific moment: you're finishing a basement and have no purposeful storage, your home office is really just a desk against a wall, your living room has nowhere to put the media equipment, or a hallway is wasting every square foot it occupies. Freestanding furniture is limited by standard dimensions a bookcase comes in 30-inch widths, not in whatever width your alcove actually is. A built-in is measured to the actual room, so every inch works. Getting it wrong is visible every single day.
Custom built-ins read as permanent improvements, the kind of detail that stands out in a listing and signals real craftsmanship to anyone who walks through the door. Northern Kentucky homeowners who've invested in their neighborhood expect finishes that reflect that investment, and a well-executed built-in delivers exactly that signal.
Built-In Applications for Every Room in Your Home
From the first consultation through final installation, Wood and Stone designs built-ins around the room they'll live in, not around a catalog.
Entertainment Centers
Media equipment piled on store-bought shelving looks temporary and everyone who walks into the room can tell. A built-in entertainment center organises everything in a single unit that fits the wall and the room's proportions, so the AV gear, speakers, display, and storage all have a home that actually makes sense.
Bookcases and Display Shelving
A floor-to-ceiling bookcase isn't just storage, it's the first thing people notice when they walk into the room. Wood and Stone sizes shelving to the actual wall height, so the result fills the space with intention rather than leaving awkward gaps above or below.
Home Office Built-Ins
A purpose-built home office has desk surface, file storage, and shelf space in the right places, not wherever a piece of furniture happened to fit. The difference between adapting a room to existing furniture and building the office around how you actually work is something you feel every day you sit down to it.
Mudroom and Entryway Storage
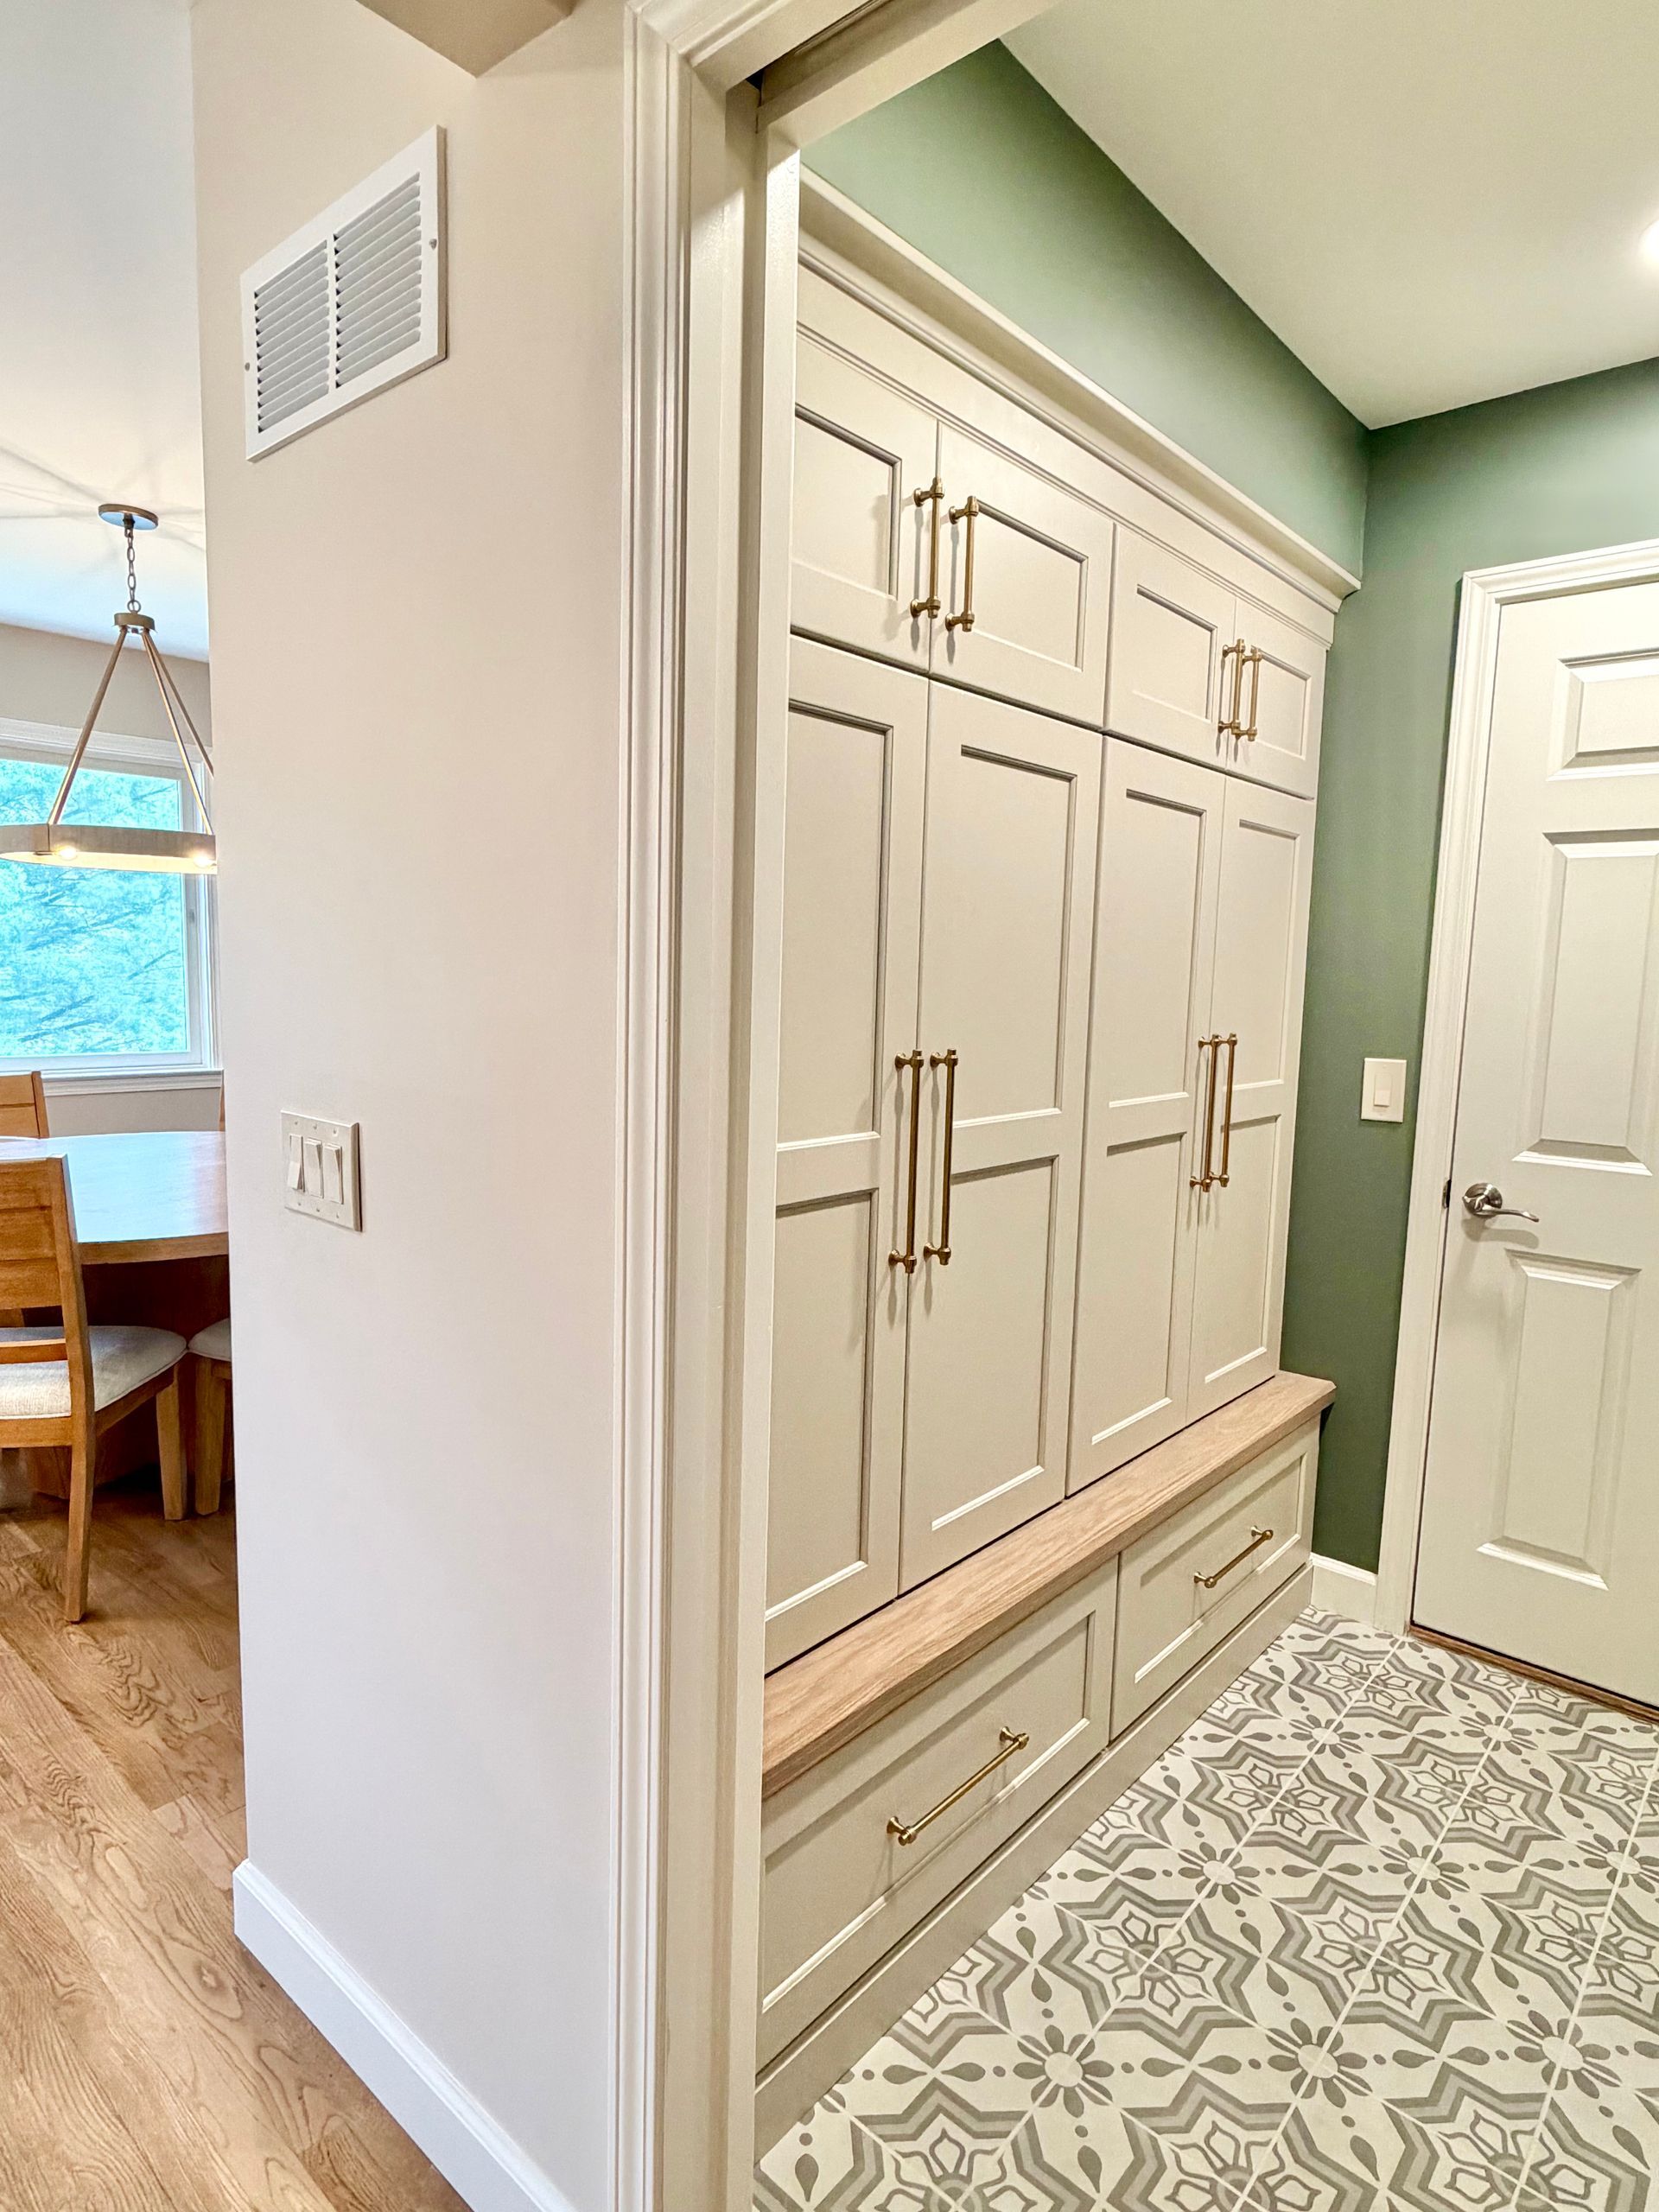
Mudroom built-ins, hooks, cubbies, bench seating, upper cabinet runs, turn the most-used entry in the house from a clutter point into a functional drop zone. Northern Kentucky homes built before 2000 rarely have dedicated mudroom cabinetry, so this is an upgrade that solves a daily problem the moment it's installed.
Window Seats with Storage
A built-in window seat adds a usable surface and hidden storage in a space that would otherwise collect nothing useful. It's the kind of detail that makes a room feel finished and considered, not just furnished.
Basement and Recreation Room Built-Ins
Finished basements need purpose-built storage to feel like livable space rather than an afterthought. Basement built-ins often combine a bar or entertainment center with flanking shelving and closed storage and Wood and Stone handles the full scope under one roof.
From First Measurement to Final Finish; the Built-Ins Process
Getting a built-in right starts well before any wood is cut. The design and installation process at Wood and Stone Cabinet Design Studio is structured around precision at every step, because a built-in that's half an inch off in the planning phase shows up as a visible gap at installation.
Step 1 — Design Consultation and Measurement
We visit the space, or the homeowner visits our studio at 3211 Dixie Hwy, Erlanger, to measure the room accurately, discuss how the space will be used, and review style preferences. We're looking at wall height, ceiling clearance, door and window placement, electrical outlets, and any structural elements that affect the design. Every detail that gets missed here shows up later when it's harder to fix. The consultation is free.
Step 2 — Design Review and Material Selection
We produce a design drawing showing the built-in within the actual room dimensions, then walk through material options, cabinet door styles, wood species or painted finishes, hardware, and any integration needs like built-in lighting or cable management. The homeowner reviews and approves the design before anything is ordered, so there are no surprises at installation.
Step 3 — Fabrication and Site Preparation
Once the design is approved, cabinetry is fabricated to the exact dimensions of the space. We handle the site preparation, ensuring the floor is level, walls are plumb, and any necessary blocking or electrical rough-in is coordinated before the installation day, so nothing stalls the job once it starts.
Step 4 — Installation and Final Finish
Installation is where the precision of the design phase pays off. We fit, level, and secure every unit, then apply the finish carpentry, scribing to walls, crown moulding, base details, and any custom trim that makes the built-in look like it was always part of the room. This level of fit is what separates a professional installation from a flat-pack alternative that you're adjusting and patching for years.
Still Planning? Start with a Free Design Consultation
Not sure which rooms to prioritise or what a built-in project will cost? Wood and Stone Cabinet Design Studio offers free, no-pressure design consultations for Northern Kentucky homeowners. Bring your measurements or let us come to you, either way, you'll leave with a clear picture of what's possible and what it takes.
By appointment Monday–Friday, 9 a.m.–5 p.m. Call
Built-Ins; Questions Northern Kentucky Homeowners Ask
Five questions we hear regularly from homeowners planning a built-in project in Northern Kentucky, answered directly.
Does Wood and Stone Cabinet Design Studio install built-ins in every room of the house?
Yes. Wood and Stone designs and installs custom built-ins for living rooms, home offices, basements, mudrooms, bedrooms, and hallways across Northern Kentucky. Every project starts with a site visit or studio consultation at 3211 Dixie Hwy, Erlanger, contact us at (859) 331-1222 to discuss your specific room and schedule a free estimate.
How long does a custom built-in installation take in Northern Kentucky?
Most built-in projects take two to five weeks from design approval to final installation, depending on scope and material lead times. A single bookcase wall runs faster than a full basement built-in with integrated bar and media unit. We walk through a realistic timeline during the free design consultation so you can plan around it.
What is the difference between custom built-ins and IKEA or big-box built-in systems?
Custom built-ins are fabricated to the exact dimensions of your room, ceiling height, wall angle, floor level, and all. Big-box systems use standard unit sizes that leave gaps, require fillers, and rarely sit flush. A Wood and Stone built-in looks like the room was designed around it, because it was.
Do built-ins add resale value to a Northern Kentucky home?
Custom built-ins are treated as permanent improvements and typically increase a home's perceived value, especially in neighborhoods where buyers expect quality finishes. In Northern Kentucky markets like Florence, Fort Mitchell, and Covington, well-executed built-ins signal craftsmanship and attract buyers who are willing to pay for a home that is genuinely finished.
Can Wood and Stone match existing trim or cabinetry in my home?
Yes. Matching existing trim profiles, door styles, paint colors, or stain tones is a routine part of the built-ins design process at Wood and Stone. We review your existing finishes during the consultation and specify materials and profiles that integrate naturally, so the new built-in reads as part of the original home, not an addition.
Start Your Built-Ins Project with a Free Estimate
Wood and Stone Cabinet Design Studio designs and installs custom built-ins for homeowners across Northern Kentucky and Greater Cincinnati, from a single bookcase wall to a full basement built-in system. The first step is a free design consultation. Call us at
or request your estimate below.
By appointment — Monday through Friday, 9 a.m. to 5 p.m.





